


1105 PIONEER ROADHighlands East (Glamorgan), ON K0M1R0
Due to the health concerns created by Coronavirus we are offering personal 1-1 online video walkthough tours where possible.
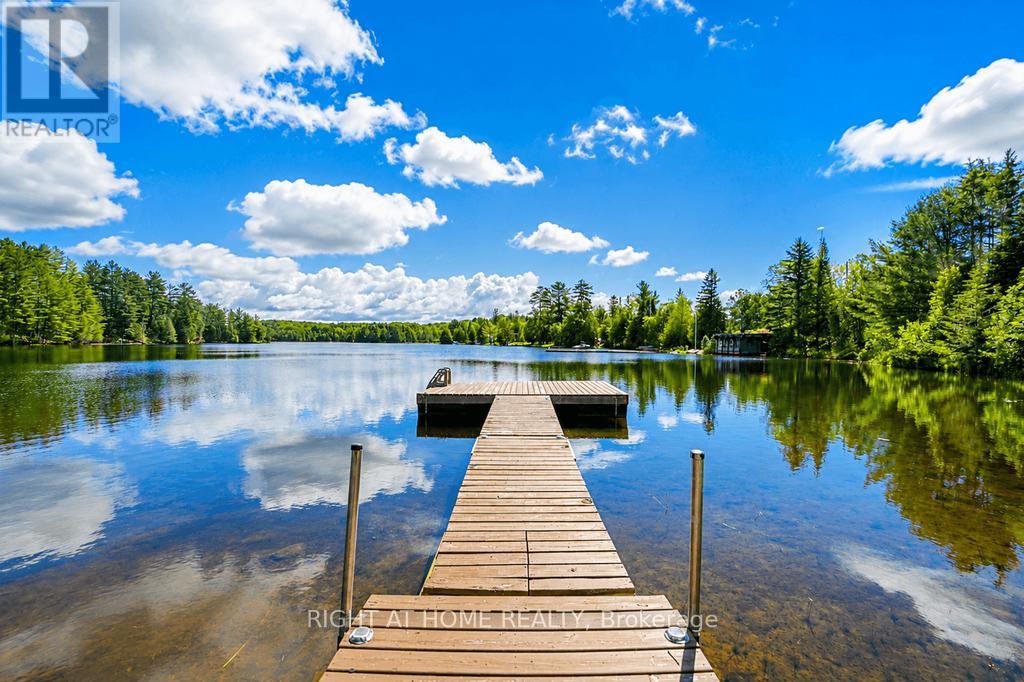
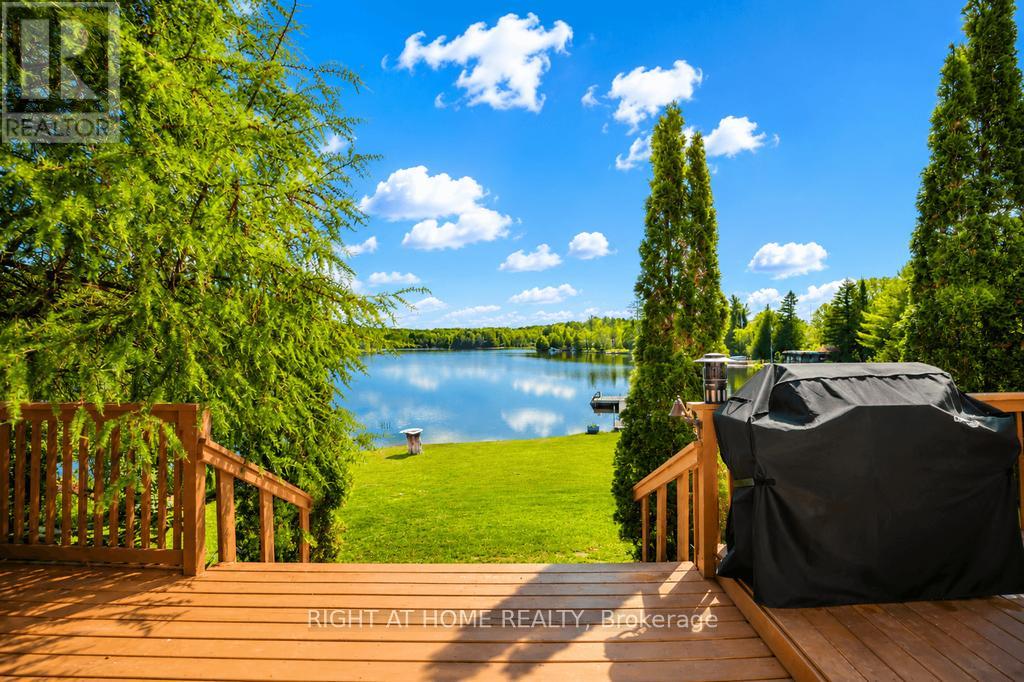
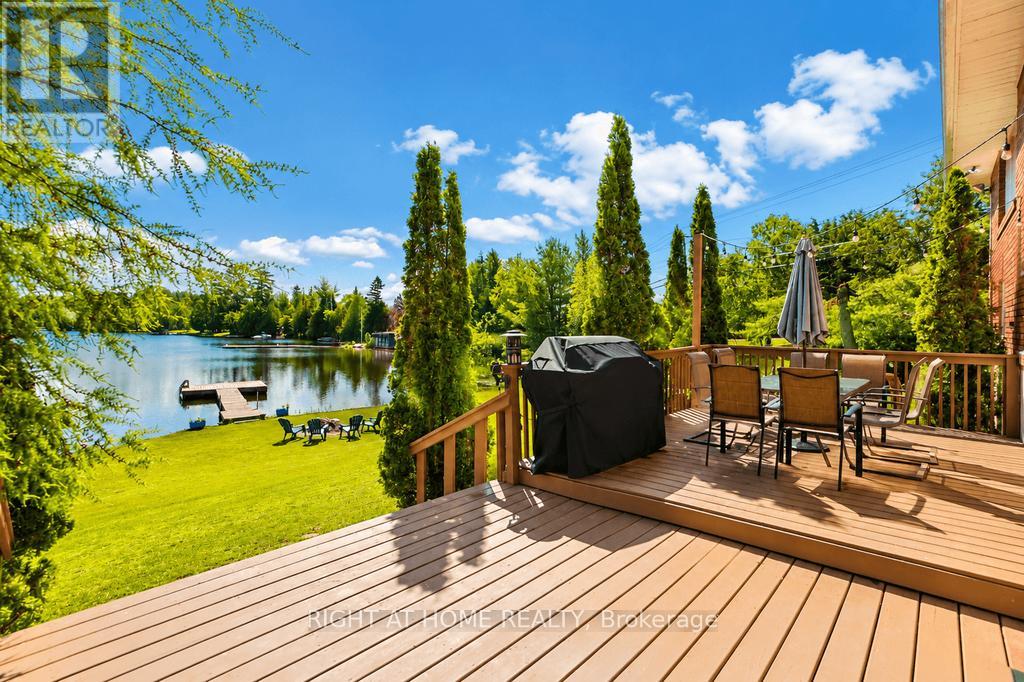
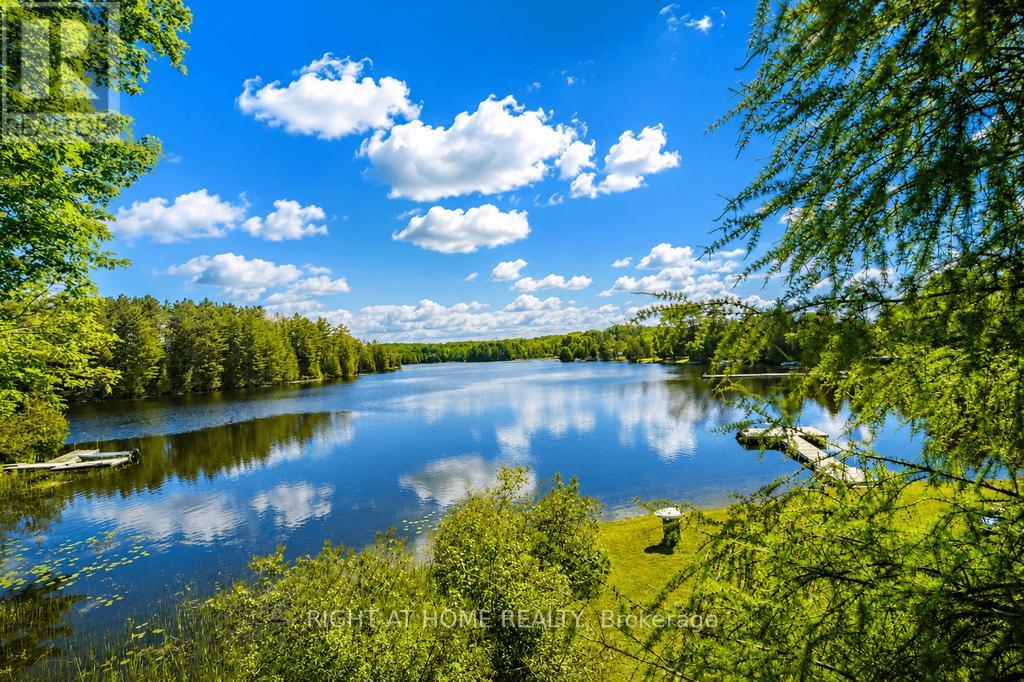
Exceptional Opportunity To Own a Waterfront Property Just 2.5 Hours From Toronto! This Renovated Brick Home Has An Incredible Walk-out Basement Which Opens The Door To The Perfect Escape For Recreation And Relaxation. Your Private Backyard Oasis Is Set On Over 200 Feet Of Water With Clean, Sandy Shoreline - Perfect For Swimming, Fishing, Boating And Water Sport Activities. Cozy Up By The Fire, Relax On The Deck Or Enjoy Picturesque Lake Views From The Comfort Of Your Bedroom. Recent Upgrades Include All Renovated Bathrooms, New Plumbing Throughout, New Flooring & New Trim, New Pot Lights, UV Water Filtration System, New Deck And Floating Dock, New AC Unit And More. The Property Features Upper And Lower Decks, Separate Storage Space, A Boat Parking And Separate Car Garage, Electric Furnace & AC, Propane And Internet. Currently Set-up To Accommodate Up To 14 People And Is Available Fully Furnished. This Is The Perfect Vacation Home And Income Generating Cottage You've Been Searching For - Own A Slice Of Waterfront Paradise On Gooderham Lake! (id:31684)
| a month ago | Listing updated with changes from the MLS® | |
| a month ago | Listing first seen on site |



The trademarks MLS®, Multiple Listing Service® and the associated logos are owned by The Canadian Real Estate Association (CREA) and identify the quality of services provided by real estate professionals who are members of CREA. Used under license.
The trademarks REALTOR®, REALTORS®, and the REALTOR® logo are controlled by The Canadian Real Estate Association (CREA) and identify real estate professionals who are members of CREA. These trademarks are owned or controlled by The Canadian Real Estate Association (CREA) and identify real estate professionals who are members of CREA (REALTOR®) and/or the quality of services they provide (MLS®).
This REALTOR.ca listing content is owned and licensed by REALTOR® members of The Canadian Real Estate Association.